Downspouts are the exit points of your gutter system. Without enough of them in the right locations, even perfectly installed gutters will overflow during Oregon's heavy fall and winter rains. Getting the count and placement right is one of the most important decisions in any gutter installation, yet it is also one of the most commonly overlooked.
Many homes across Oregon's coast were built with the bare minimum number of downspouts. Builders often prioritize speed and material savings over long term performance, leaving homeowners to deal with overflowing gutters, foundation erosion, and water damage years down the road. Understanding the rules behind downspout placement can help you evaluate whether your current system is working or whether it needs an upgrade.
The Basic Spacing Rule
The general industry guideline is one downspout for every 20 to 30 linear feet of gutter. That range exists because the right number depends on several factors, including roof pitch, total roof area draining into each gutter run, and local rainfall intensity. In a dry climate, you might get away with spacing downspouts every 40 feet. In the Portland metro area, where annual rainfall averages around 43 inches and individual storms can deliver an inch or more in a few hours, tighter spacing is the smarter choice.
For most Oregon homes, we recommend placing a downspout every 20 to 25 feet of gutter run. This keeps the volume of water moving through any single section manageable and reduces stress on seams, hangers, and end caps. On longer runs, the water has to travel farther to reach the downspout, building up volume and velocity along the way. That added weight pulls on hangers, and the increased flow speed at the downspout opening can cause splashing and overshooting.
How Roof Geometry Affects Placement
Linear footage is only part of the equation. The area of roof draining into each gutter section matters just as much. A 20 foot gutter run collecting water from a tall, steep roof face will handle far more volume than the same length of gutter on a single story ranch. When calculating downspout needs, professionals look at the square footage of roof surface draining into each gutter section, not just the length of the gutter itself.
Roof valleys create concentrated flow points where two roof planes meet and funnel water into a single section of gutter. These areas almost always need a downspout nearby. If the valley dumps into the middle of a long gutter run with downspouts only at the ends, that section will overflow during any moderate rain event. Portland homes with complex rooflines, multiple dormers, or intersecting gable sections are especially prone to this problem.
Corner placement also matters. Downspouts should be positioned at or near the low end of each gutter run. Since gutters are installed with a slight slope toward the downspout, placing the downspout at the wrong end means water pools at the opposite corner. We typically install downspouts at the corners of the house where they can be routed down and away from the foundation without crossing windows, doors, or walkways.
Signs Your Home Needs More Downspouts
If your gutters overflow during moderate rain but are clean and free of debris, insufficient downspout capacity is almost certainly the cause. Other signs include water staining on fascia boards near the middle of long gutter runs, erosion trenches along the foundation, and gutters that sag or pull away from the house in specific spots due to the weight of standing water.
Adding a downspout to an existing gutter system is a straightforward job that does not require replacing the entire system. We cut an outlet into the gutter at the right location, connect the downspout, and route it away from the foundation using an extension or underground drain line. In many cases, adding one or two downspouts to a home transforms a system that overflows constantly into one that handles the worst Oregon storms without issue.
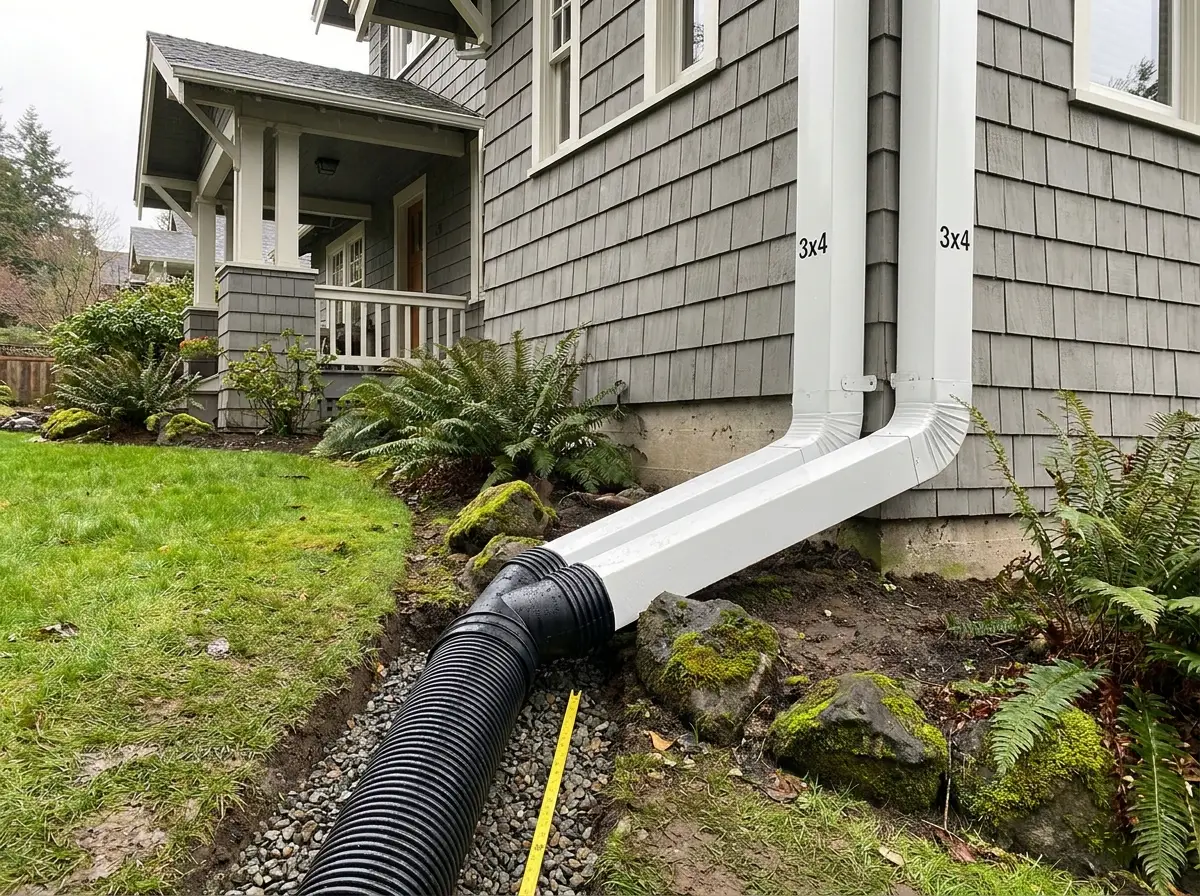
Downspout sizing is another consideration. Standard residential downspouts are 2 by 3 inches, but homes with large roof areas or steep pitches often benefit from 3 by 4 inch downspouts. The larger opening handles significantly more volume and is less likely to clog with debris. We install oversized downspouts on most new gutter systems in the Portland area because the cost difference is minimal and the performance improvement is substantial.
Where the water goes after it leaves the downspout matters just as much as the downspout itself. Every downspout should discharge water at least four to six feet away from the foundation. Extensions, splash blocks, or underground drain lines connected to a pop up emitter in the yard are all effective options. In neighborhoods like Beaverton, Lake Oswego, and Tigard where lot sizes are smaller and homes sit close together, underground drainage is often the best solution to keep water away from both your foundation and your neighbor's property.
If you are not sure whether your home has enough downspouts or whether they are in the right locations, a quick evaluation from a gutter professional can answer that question in minutes. We inspect downspout placement as part of every estimate and cleaning visit across Oregon's coast.