When you install or replace gutters on your home in Oregon, you are dealing with more than just choosing the right material and color. Oregon building codes and local stormwater regulations set specific requirements for how roof drainage must be handled, and these rules affect everything from gutter sizing to where your downspouts discharge. Understanding the basics of these codes helps you avoid costly mistakes and ensures your gutter system is both legal and effective.
Oregon follows the Oregon Residential Specialty Code, which is based on the International Residential Code with state specific amendments. The code addresses roof drainage in several sections, and local jurisdictions across Oregon's coast add their own requirements on top of the state standards. Whether you live in Portland, Beaverton, Lake Oswego, Tigard, or Gresham, the rules that apply to your property may include both state code provisions and local stormwater management ordinances.
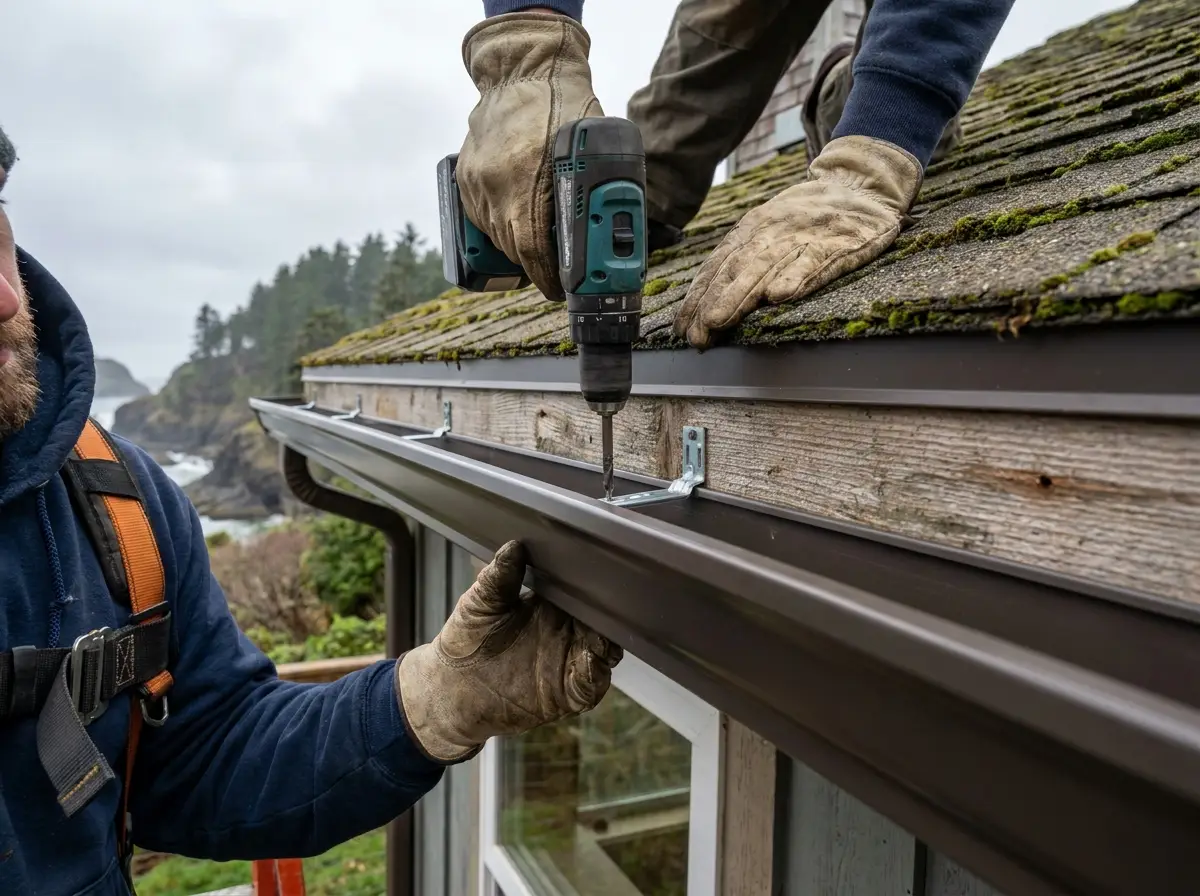
What Oregon Code Requires for Roof Drainage
The Oregon Residential Specialty Code requires that all residential buildings have a roof drainage system that collects and directs rainwater away from the foundation. In most cases, this means gutters and downspouts, though the code technically allows other methods as long as they achieve the same result. For practical purposes, gutters are the standard approach for nearly every home in the Portland metro area.
The code specifies that gutters must be sized to handle the expected rainfall intensity for the region where the home is located. Portland falls within a rainfall zone that sees some of the highest sustained precipitation in the continental United States, particularly between October and April. This means gutters on Portland area homes must be large enough to capture and move a significant volume of water without overflowing.
For most residential roofs in the Portland metro area, 5 inch K style gutters are the minimum standard. Homes with steep roof pitches, large roof areas, or multiple converging roof planes often require 6 inch gutters to handle the volume. Downspouts must be sized to match the gutter capacity, with 2 by 3 inch downspouts being the standard for 5 inch gutters and 3 by 4 inch downspouts recommended for 6 inch systems.
The code also requires that gutter systems be properly sloped to prevent standing water. A slope of at least one quarter inch per ten feet of run toward the nearest downspout is the general guideline. Standing water in gutters accelerates corrosion, attracts mosquitoes, and adds unnecessary weight that can pull gutters away from the fascia.
Permits, Stormwater Rules, and Discharge Requirements
In most Oregon jurisdictions, replacing gutters on an existing home with the same size and style does not require a building permit. However, there are situations where permits come into play. If your gutter project involves changes to the drainage path, connections to a public storm sewer, or modifications that affect the structure of your roof or fascia, a permit may be required. New construction always requires that the drainage plan be included in the building permit application.
Stormwater management is a significant concern in the Portland metro area. The City of Portland, through its Bureau of Environmental Services, enforces stormwater management rules that go beyond what the state building code requires. These rules are designed to reduce the volume of runoff entering the public storm sewer system and to protect local waterways like the Willamette River, Johnson Creek, and Fanno Creek.
Portland's stormwater regulations require that downspouts discharge in a way that does not direct water onto neighboring properties or onto public sidewalks and streets. In many cases, the city encourages or requires that downspouts connect to a soakage trench, rain garden, or dry well rather than discharging directly onto the ground surface. Some neighborhoods have specific requirements for on site stormwater infiltration, particularly in areas with newer development or properties near sensitive waterways.
Setback requirements also matter. Downspout discharge points must be located far enough from the foundation to prevent water from pooling near the footing. A minimum of four to six feet of clearance between the discharge point and the foundation wall is the standard recommendation, though local conditions such as soil type and slope may call for greater distances. In areas with clay heavy soils, which are common in parts of Beaverton, Tigard, and Tualatin, water drains slowly and can create hydrostatic pressure against basement walls if discharge is too close.
What Homeowners Need to Know
For homeowners in the Portland metro area, the key takeaway is that gutter installation is not just a maintenance decision. It is a decision that intersects with local building codes and environmental regulations. Choosing the right gutter size, ensuring proper slope, and directing downspout discharge correctly are all requirements that carry real consequences if ignored.
Improper drainage can lead to foundation damage, basement flooding, soil erosion, and even code violations that show up during a home sale inspection. If your home was built before current codes were adopted, your existing gutter system may not meet today's standards. While you are generally not required to bring an older home up to current code unless you are doing a major renovation, upgrading your gutters to modern standards is a smart investment that protects your property and avoids problems down the road.
Working with a gutter installer who understands Oregon building codes and local stormwater rules is the best way to ensure your system is compliant and effective. At Brothers Gutters Oregon, we size every system based on your roof area, pitch, and local rainfall data, and we make sure downspout placement and discharge meet all applicable requirements. If your home needs a soakage trench or other stormwater management feature, we can advise you on the best approach for your property.
If you are planning a gutter replacement or installing gutters on a new home in the Portland metro area, contact us for a free estimate. We will walk you through the code requirements for your specific property and make sure everything is done right the first time.